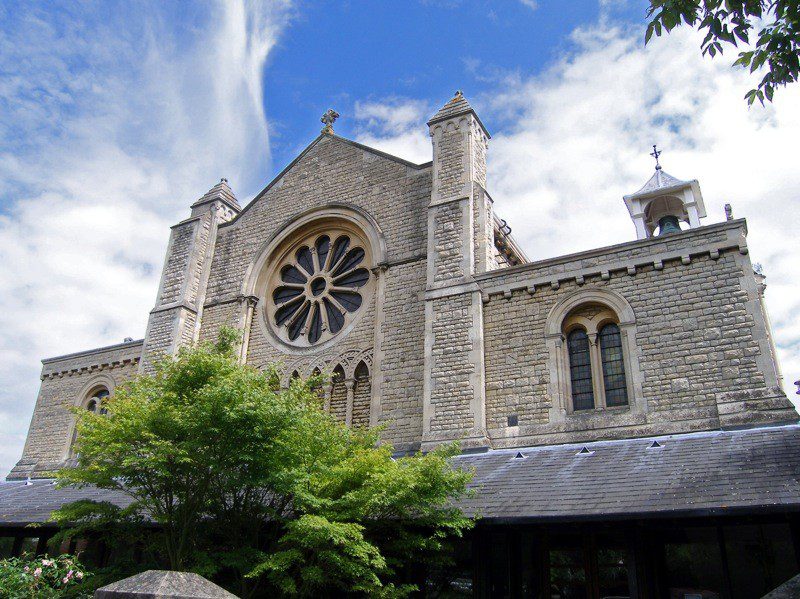
The building was designed by A R G Fenning (1855–1937). It is in a neo-Norman style with four bays and two aisles alongside the large clerestoried nave. The chancel is a semi-circular apse with stained glass windows of biblical scenes. A west gallery augments the seating capacity, above which is the west rose window, a stylised version of which is used as the church logo. Some original plans for the building included a large campanile tower, but no money was available for it. There is a small bellcote on the south-west side.