• Denomination

  • Style

  • Clear all search and filter

Binsey : St Margaret

Binsey : St Margaret

Binsey
The earliest datable stonework in the church today is the fine Norman…
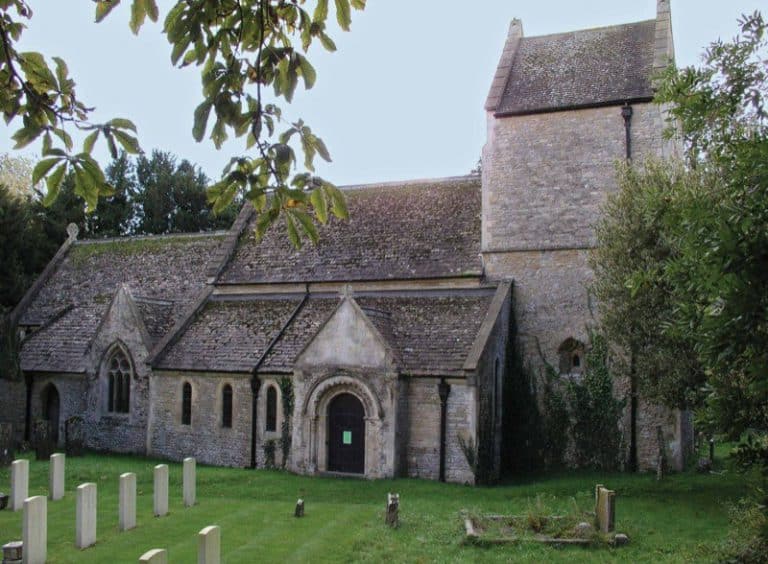
The earliest datable stonework in the church today is the fine Norman arch of the south door, with its zig-zag pattern overlapping a round moulding, some dogs-tooth work and columns with carved capitals. The style of the doorway suggests a late twelfth-century date.

The lead-lined font-bowl in the nave may also be of this period.

Virtually the entire church was rebuilt, at least from waist height, in the 13th century, probably using the original limestone rubble. The Gothic chancel arch was inserted at this time, and the chancel itself enlarged to its present size, with the piscina and a tall lancet window (the lower part of which was subsequently blocked) inserted in the south wall. The trussed rafter roof in the chancel may also date from this time, as such roofs are rare in churches after 1400. The bell-cote is also 13th century. Lancets were inserted in the west and south walls and a door, now blocked but which may have led to monastic buildings, in the north wall. The porch was also added as part of this 13th century rebuilding.


In the 14th or 15th centuries, further windows were added in both nave and chancel. Those in the west and south walls of the nave consist of pairs of trefoiled windows, with deep internal splaying and wooden lintels, within a rectangular frame. They are earlier than the more elaborate 15th century Perpendicular Gothic cinquefoil three-light east and south windows in the chancel. The tie-beam nave roof was also raised about 2 ft above the original corbels as part of this work. The roof itself is of stone slates, possibly from Stonesfield, which began production about this time. Other work possibly carried out at this time was the buttressing of the chancel, probably to ensure that the roof structure (which was not renewed or strengthened with tie-beams) could support the stone slates.


Bladon : Methodist Church

Bladon : Methodist Church

Bladon
The Methodist congregation very quickly outgrew the small chapel built in 1843…
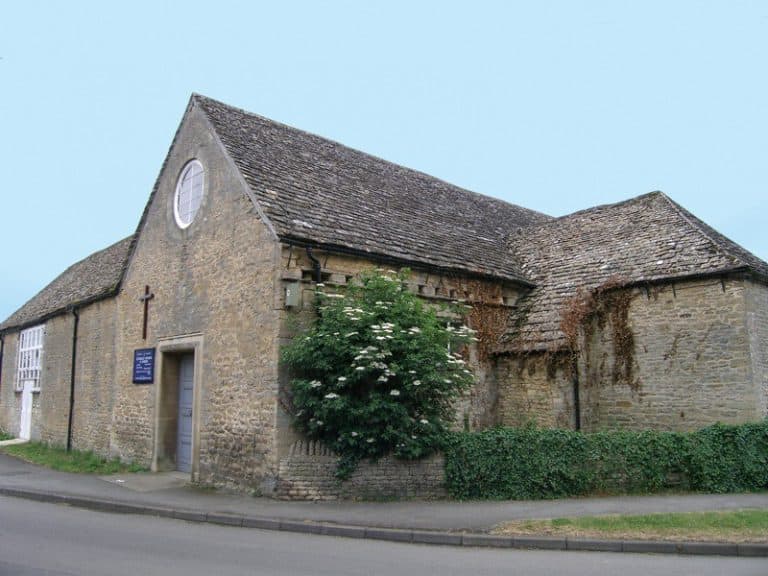
The Methodist congregation very quickly outgrew the small chapel built in 1843 (and this became the School Room).Thus in 1870s a new building was provided on an adjoining plot of land. This new building costing £500 was largely subscribed by agricultural labourers. Later additions to the building, included the erection of a vestry and kitchen, followed by a complete refurbishment in 1970s.
Botley : SS Peter and Paul

Botley : SS Peter and Paul

Botley
Botley’s Church of England church of St Peter and St Paul on…
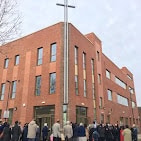
Botley’s Church of England church of St Peter and St Paul on West Way, built in 1958 is one of four in its benefice which reaches outside the historic ecclesiastical parish to include St. Frideswide, Oxford and St. Margaret of Antioch, Binsey and has close ties to other denominations including the Calvery Chapel, the Botley Baptist and Roman Catholic Churches.
Brightwell Baldwin : St Bartholomew

Brightwell Baldwin : St Bartholomew

Brightwell Baldwin
The earliest parts of the Church of England parish church of Saint…
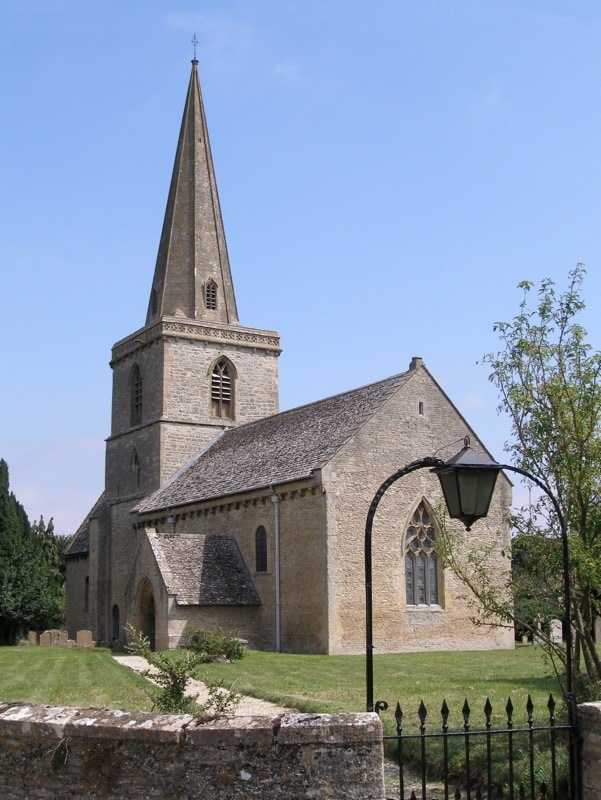
The earliest parts of the Church of England parish church of Saint Bartholomew are 13th century, including a stair turret and a number of lancet windows, notably in the chancel. Early in the 14th century the nave was rebuilt in the Decorated Gothic style, with north and south aisles linked to it by arcades of four bays. The west tower and the Perpendicular Gothic east window of the chancel were added in the 15th century. The pulpit and tester are Jacobean and therefore 17th century. The building was restored in 1895 and is a Grade I listed.


Church monuments in St Bartholomew’s include a number of brasses. In the north aisle is a brass commemorating John the Smith, who died in 1371. It bears an epitaph written in Middle English, which may be the earliest example of an inscription in the English language. The epitaph reflects upon human mortality
Brightwell cum Sotwell : St Agatha

Brightwell cum Sotwell : St Agatha

Brightwell-cum-Sotwell
Sitting comfortably in its village environment below Wittenham Clumps, St Agatha’s was…
Sitting comfortably in its village environment below Wittenham Clumps, St Agatha’s was built in 1153 by the Bishop of Winchester, Henri de Blois, on land he owned at Brightwell and on which Brightwell Castle stood. Now a Grade II* listed building, it illustrates various architectural styles which have occurred over the last nine centuries.
Broadwell : SS Peter and Paul

Broadwell : SS Peter and Paul

Broadwell
This large medieval cruciform church, with a north and south transept, dates…
This large medieval cruciform church, with a north and south transept, dates back to the 12th to 14th centuries .


The church doesn’t face east but north-east, which accords with the Templar’s practice of aligning churches with sunrise on the Patronal Saint’s day, 29th June for the Saints Peter and Paul.


A major reconstruction came when the Victorian Restorers and one, E.G.Bruton, worked on Broadwell in 1873. He stripped the medieval plaster and paintings off the walls and reroofed the nave, chancel and transepts with a steeper pitched roof.
Cassington : St Peter

Cassington : St Peter

Cassington
Built in 1123 by the treasurer to Henry I, Geoffrey de Clinton…
Built in 1123 by the treasurer to Henry I, Geoffrey de Clinton this church was altered and added to in the fourteenth century. The most obvious Norman features include the round headed windows and doorways and the corbel table which runs along both sides of the chancel and nave and form a chunkily carved gallery of heads both human and animal. The church contains precious early woodwork and painted glass
Caversfield : St Laurence

Caversfield : St Laurence

Caversfield
The oldest part of the small Church of England parish church of…
The oldest part of the small Church of England parish church of Saint Laurence is the Saxon ground stage of the bell tower, probably from the 10th century. The nave and chancel were rebuilt late in the 12th century. Early in the 13th century the chancel was remodelled again in the Early English Gothic style with two lancet windows at its east end, and the bell-stage of the tower was either added or rebuilt. The small north and south aisles were added around the same time. Each aisle is linked to the nave by an arcade of two bays, in which the style of the piers is of about AD 1180 but the Early English Gothic style of the arches is of about 1230. The south walls of the church include a lancet window, a Decorated Gothic window from early in the 14th century and a Perpendicular Gothic window from late in the 15th century.

In the 18th century the north and south aisles of St. Laurence church were demolished and the two arcades blocked up. In 1874 the Gothic Revival architect Henry Woodyer restored the chancel, rebuilt the aisles and added a vestry to the east of the north aisle.

Testing a popup