• Denomination

  • Style

  • Clear all search and filter

Sydenham : St Mary

Sydenham : St Mary

Sydenham
The church is mentioned in a charter of 1185-6, but its early…
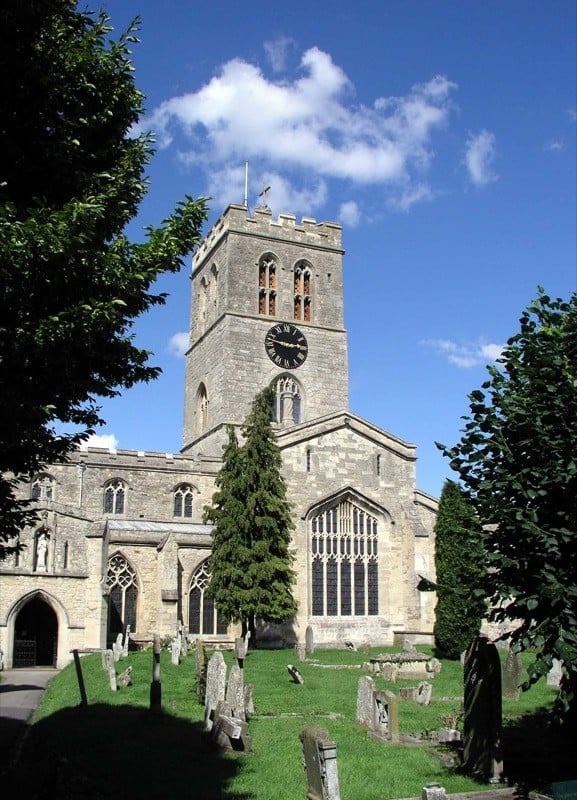
The church is mentioned in a charter of 1185-6, but its early history is as obscure as that of the village itself. It was a chapel of the prebendal church at Thame in the 13th century, perhaps before, and like it, also had the status of a peculiar. Although it separated from Thame in 1547, it came under its peculiar jurisdiction until the 19th century.
Tackley : St Nicholas

Tackley : St Nicholas

Tackley
Grade II* listed. C11 origins. Building materials consist of limestone rubble, coursed…
Grade II* listed.
C11 origins. Building materials consist of limestone rubble, coursed rubble and coursed stone.
Features include a C13 tower, north transept, porch, two-bay chancel and three-bay nave with south aisle. Roofs are shallow pitched and of lead with ashlar and gabled parapets. The church is in a cruciform plan.
Windows date from C13 to C15 and feature three original lancets with stone mouldings. The remainder feature a variety of ‘y’ tracery and panel tracery. There is a C15 three-light Perpendicular window in the north wall and a four-light Perpendicular window in the south wall.
The porch is of interest and features an Early English style doorway with various stone mouldings.

Interior:
Plastered walls with a C15 piscina on an octagonal shaft at the south-east window. The north wall includes three Tudor arches that vary in width.
Most of the interior roofing is C19 with chamfered tie beams and braces.
The font is C13
Thame : St Mary Virgin

Thame : St Mary Virgin

Thame
St Mary’s Church was begun in the 13th century at the instigation…
St Mary’s Church was begun in the 13th century at the instigation of the Bishop of Lincoln, Robert Grossteste. Vestiges of the original building can still be seen, such as the pillars and arches in the nave and the aisle windows which date from the early 14th century. The building was substantially restored in the years between 1889 and 1897 by the architect J.O. Scott.

According to the churchwarden’s accounts, the north transept was built in 1442 and since the windows in the south transept are of similar style, it was probably built at the same time. The south transept was known as St Christopher’s Chapel and houses two table tombs belonging to the Quartermain family. One of these, the tomb of Richard Quartermain, his wife Sybil and their godson Richard Fowler, dates from 1477 and is notable for the armour depicted on its brasses.

The stalls with linenfold panelling in the chancel were bought from Thame Abbey in 1540. There are several interesting tombs within the chancel.

The most prominent tomb is that of Lord Williams and his wife Elizabeth (see photo below, and his Wikipedia entry) Lord Williams served under both Queen Mary and Queen Elizabeth 1, becoming a man of great influence and wealth. He founded the grammar school [now a comprehensive school], which still bears his name.
Toot Baldon : St Lawrence

Toot Baldon : St Lawrence

Toot Baldon
Grade II* listed. Origins late C12/early C13 but restored during C19. Building…
Grade II* listed.
Origins late C12/early C13 but restored during C19. Building materials consist of limestone rubble with ashlar dressings. Roofs are of plain tile.
Architectural features include an aisled nave, chancel, north transept and south porch.
Windows date from early C13 and include original lancets in the chancel, although these may be reset as the chancel is almost completely rebuilt.
The north wall of the nave features a Romanesque doorway and a two-light C15 window. The vestry is C19 and extends the north aisle.

Interior:
The chancel contains a painted arcade and C19 oak fittings with a C13 style screen. The north arcade contains C13 stiff leaf capitals.
Towersey : St Catherine

Towersey : St Catherine

Towersey
Grade II* listed. C13 origins. Building material consists of coursed squared stone…
Grade II* listed.
C13 origins. Building material consists of coursed squared stone with a plain tiled roof.
Architectural features include a C13 two-bay chancel, four-bay nave, transept recess to the north and a south facing tower.
There is a two centre moulded stone archway to the base of the tower, with an arched doorway.
Windows date from C13 to C15 and contain various examples of ‘Y’ and ‘plate’ tracery.

Interior:
C14 two bay arc-braced collar truss roof with windbraces to chancel.
The nave features a C19 braced collar truss roof.
There is a mid C17 hexagonal wood pulpit and a C14 round stone font.
Wallingford : St Mary le More

Wallingford : St Mary le More

Wallingford
St. Mary-le-More occupies a central position in Wallingford. It is believed that…
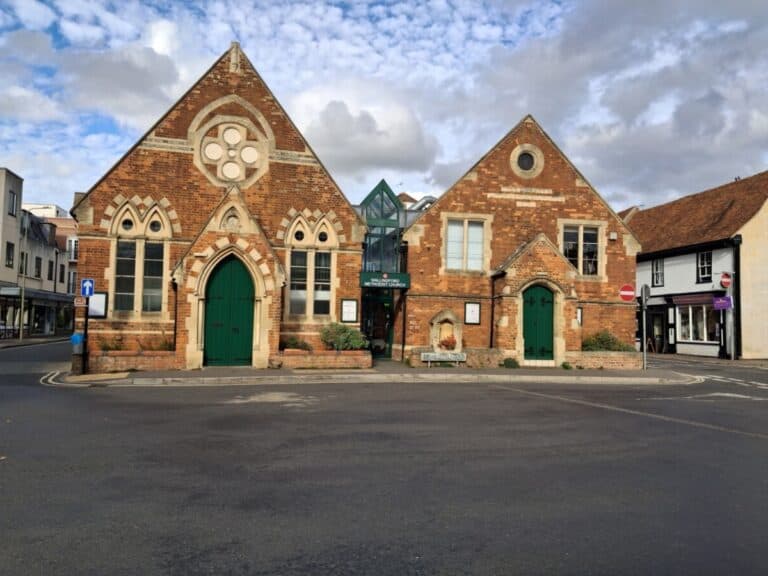
St. Mary-le-More occupies a central position in Wallingford. It is believed that there has been a Christian building on the site since at least Norman times. That first Christian building was rebuilt at the end of the 13th Century. The building has undergone at least two major changes since then and is now used for many community activities as well as for regular worship.
Wallingford : St Peter

Wallingford : St Peter

Wallingford
The original parish church of St. Peter was destroyed during the Civil…
The original parish church of St. Peter was destroyed during the Civil War (1646). A new church was built between 1763 and 1769, which remained in use for two hundred years, closing 29th. June, 1969. Nowadays it is used for worship only once a year, to celebrate the feast of St. Peter. It is looked after by the Churches Conservation Trust.
Wantage : Holy Trinity

Wantage : Holy Trinity

Wantage
Built to a design by William Butterfield (1814-1900) the church was first…
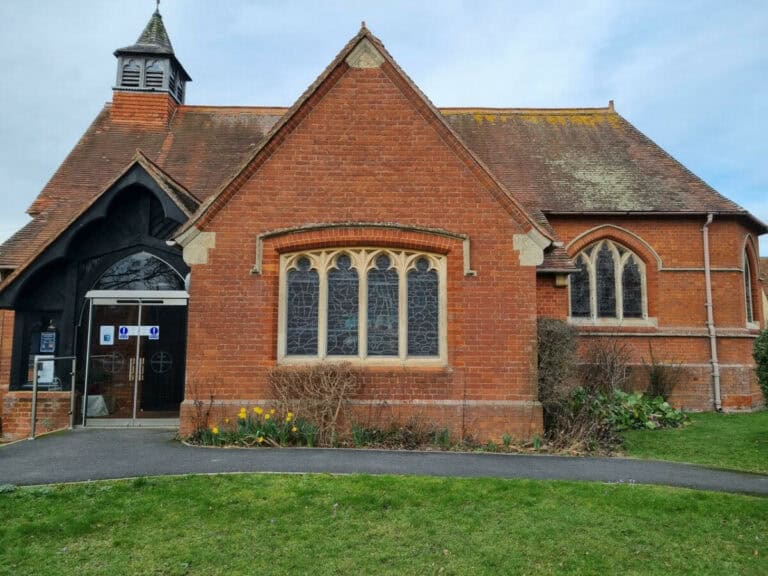
Built to a design by William Butterfield (1814-1900) the church was first established in 1848. Little remains of the original building and the present red brick church dates from 1907. .Originally the church was at the heart of an agricultural community and, more recently, is close to the new Kingsgrove housing developments, two primary schools, adult day centre and a local shop.
Wantage : SS Peter and Paul

Wantage : SS Peter and Paul

Wantage
Grade I listed. Origins in C13. Cruciform plan. Building materials consist of…
Grade I listed.
Origins in C13. Cruciform plan. Building materials consist of coursed and random limestone rubble with limestone ashlar. Sheet metal roof with stone slates to transepts.
Windows date from C13 to C15 and include various decorated designs and different styles of tracery.
The porch is C15 but was moved in C19 from its original central position to the west end.
The tower over crossing features late C13 windows, a polygonal stair turret to the south-west and a corbel table to a crenelated parapet.

Interior:
Late C14 stalls with bench- end carvings. The piscina is C13. The north wall of the chancel has a C15 two-bay arcade with a C15 screen and door. The pews in the nave are probably C19.
The north aisle features a C15 piscina.
Wantage : St John Vianney

Wantage : St John Vianney

Wantage
The foundation stone was laid in 1959 and the church opened on…
The foundation stone was laid in 1959 and the church opened on 1st October 1961. Simplicity of line is the keynote of this church. The exterior wall is of hand-made multi-red bricks with a Flemish bond, the interior wall of fine texture red bricks in English bond. The roof is of strip aluminium and the interior ceiling of treated cedar in contrasting toned strips.
Wardington : St Mary Magdalene

Wardington : St Mary Magdalene

Wardington
A large church built on a slight rise in the centre of…
A large church built on a slight rise in the centre of an attractive ironstone village on the northernmost boundary of the county. The chancel contains some Norman remains but otherwise the church is largely 13th and 14th century with two arcades and some good Decorated windows. Unusual points to note are a large holy water stoup in the porch and an unusual round window over the chancel arch
Waterstock : St Leonard

Waterstock : St Leonard

Waterstock
Grade II* listed. Origins in C12 and C14, however largely rebuilt during…
Grade II* listed.
Origins in C12 and C14, however largely rebuilt during C19. Building material consists of flint rubble with limestone ashlar quoins, dressings and bands. Roof is C19 and of tile with decorative ridges.
Architectural features include a chancel, north transept, aisled nave, south porch and west tower. There are also corner buttresses.
Windows date from C14 and include various forms of decorated tracery.

Interior:
Capitals and part of a cable-moulded shaft on the west end of the south aisle. The south wall of the chancel also features a C13 carved head. There is a tympanum over the vestry which was removed from its original place on the north wall of the nave. There are two C15 arches to the south chapel and a C14 four-bay arcade.
West Challow : St Laurence

West Challow : St Laurence

West Challow
Grade II* listed. This church is of late C12 origin. Building materials…
Grade II* listed.
This church is of late C12 origin. Building materials consist of roughcast over limestone walling with limestone ashlar dressings. The roof is of stone slate. Features include a late C13 chancel and also a nave.
Windows range from C13 to C15.
Later restorations were carried out on the limestone rubble wall that supports the porch during C19.

Interior:
The chancel features two corbels for statues. There is also a piscina which was restored during C19 and a C15 chancel screen. The pulpits dates from C17 whilst the font is C13.
West Hanney : St James the Great

West Hanney : St James the Great

West Hanney
A Norman church built on the site of a Saxon church from…
A Norman church built on the site of a Saxon church from which two stone coffins remain in the Porch, the Inner Arch is an excellent example of Norman Carving of a Chevron pattern. There is a fine Norman period font and on the North wall a Memorial Tablet to Elizabeth Bowles who died in 1718 at age 124.
A beautiful Window of Christ in Glory, surrounded by five Saints and two Gallipoli Veterans commemorates the 1914-1918 War.
West Hendred : Holy Trinity

West Hendred : Holy Trinity

West Hendred
Grade I listed. C14 origins. Building materials consist of ashlar stone with…
Grade I listed.
C14 origins. Building materials consist of ashlar stone with irregular flint and stone rubble. Architectural features include chancel, nave and west tower. There is also a stone porch to the centre of the south aisle.
Windows range from C14 to C19 and include original C14 lancets to the left and right of the north aisle.
The tower features a plain parapet.

Interior:
Braced collar truss common-rafter roof to the chancel. C14 tiles on chancel floor.
C18 wood altar rail.
Braced collar truss rafter roof to the nave, with tie beams.
There are fragments of medieval glass to the east window.
The North aisle contains some C15 pews. There is also a hexagonal wood pulpit, which is C17, as is the octagonal stone font. There is a red cross painted on the north wall to the east end of the aisle, and another red cross painted on the south wall.
Westcote Barton : St Edward Confessor

Westcote Barton : St Edward Confessor

Westcote Barton
A tiny gem of a church which seems to be wholly Perpendicular…
A tiny gem of a church which seems to be wholly Perpendicular with its square-headed windows, tower and embattled parapet. Inside, however, there is evidence of an earlier church with a Norman arcade, vigorously carved capital and a Transitional chancel arch of about 1200. A very good 15th-century rood screen remains, enthusiastically coloured by a Victorian rector, though the rood itself is a copy.
Weston on The Green : St Mary Virgin

Weston on The Green : St Mary Virgin

Weston-on-The-Green
Grade II* listed. Origins in early C13. Building material consists of limestone…
Grade II* listed.
Origins in early C13. Building material consists of limestone rubble with ashlar dressings. Architectural features include a four-bay nave, south porch and west tower. The east wall of the nave is blank but contains traces of the former chancel, which was demolished in C19. Interestingly, a lot of the stone work of the nave appears to have been re-used.
The windows range from C13 to C19. There is also a blocked doorway on the south wall and a similar doorway to the west.
The church also features a C15 parapet with angel gargoyles.

Interior:
Transitional tower arch with C19 hood mould.
The font is tub shaped and dates from C12.

Testing a popup