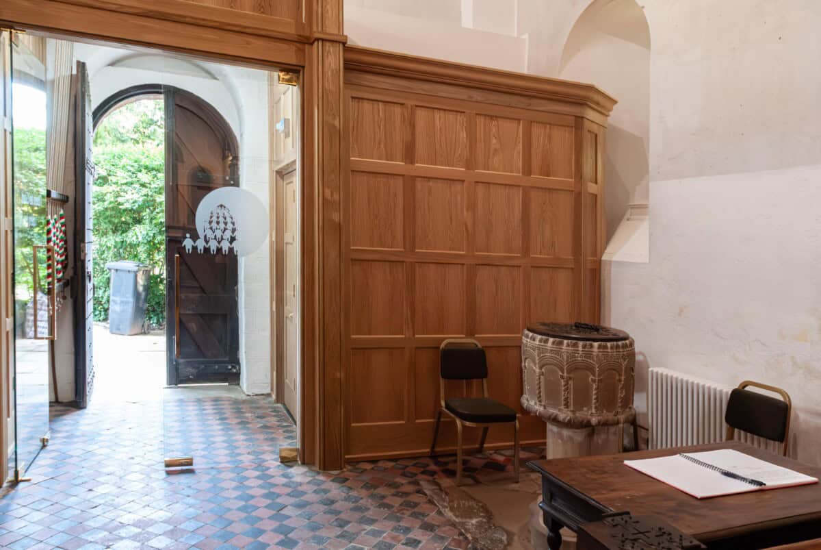
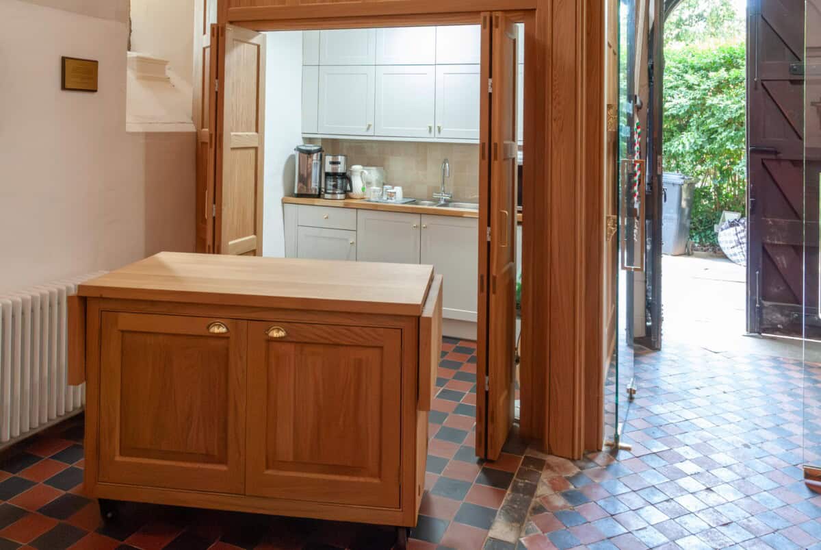
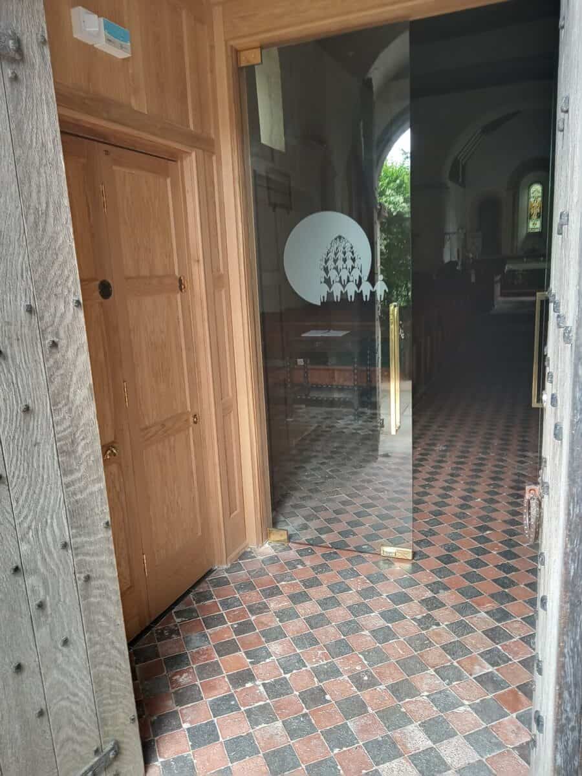
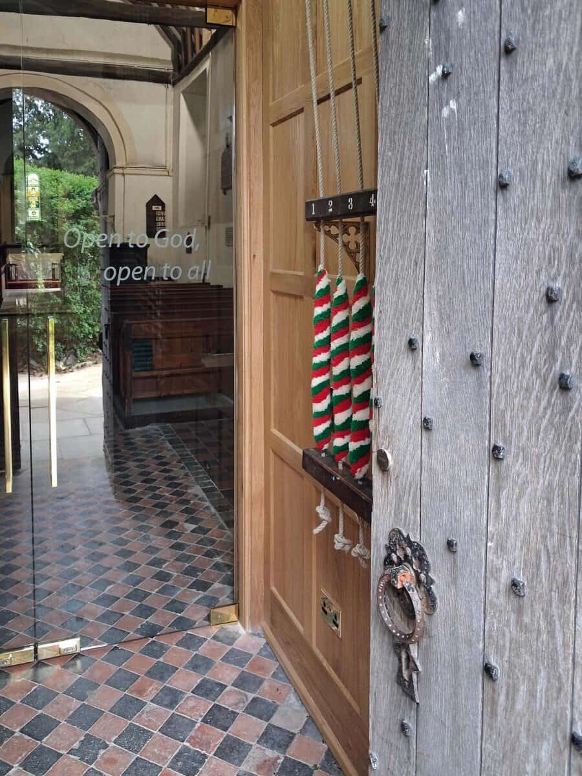
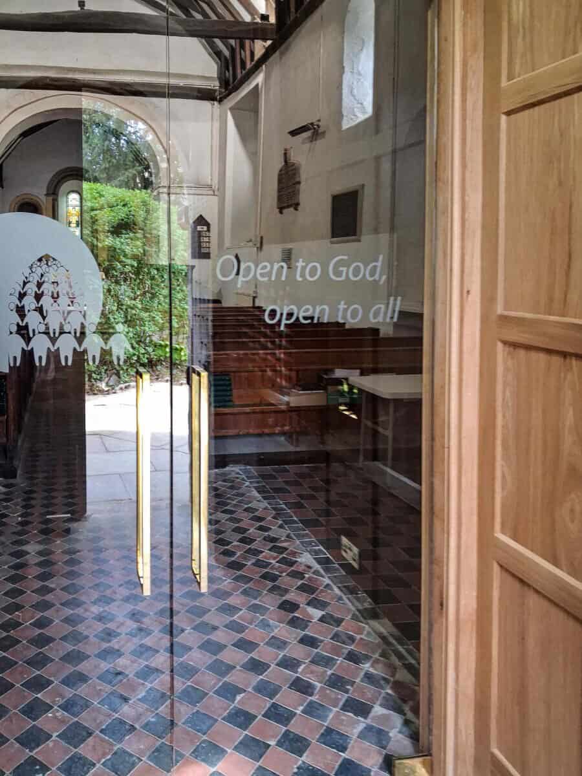
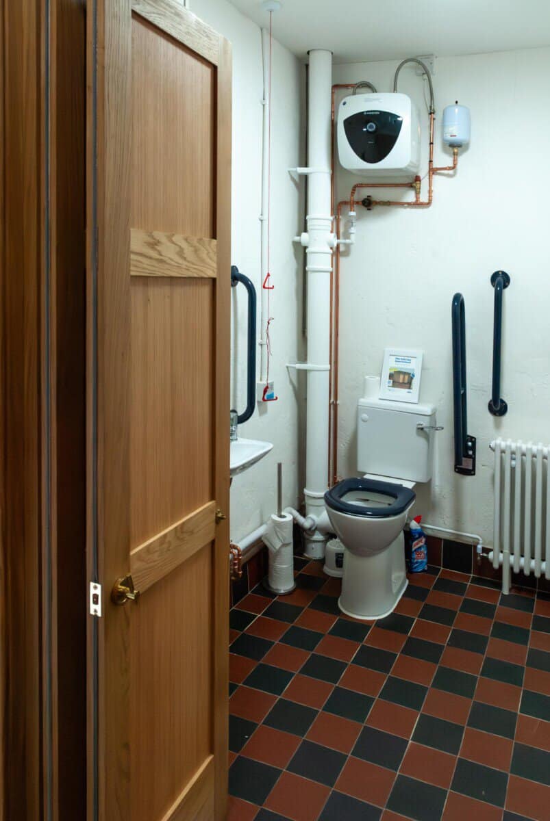
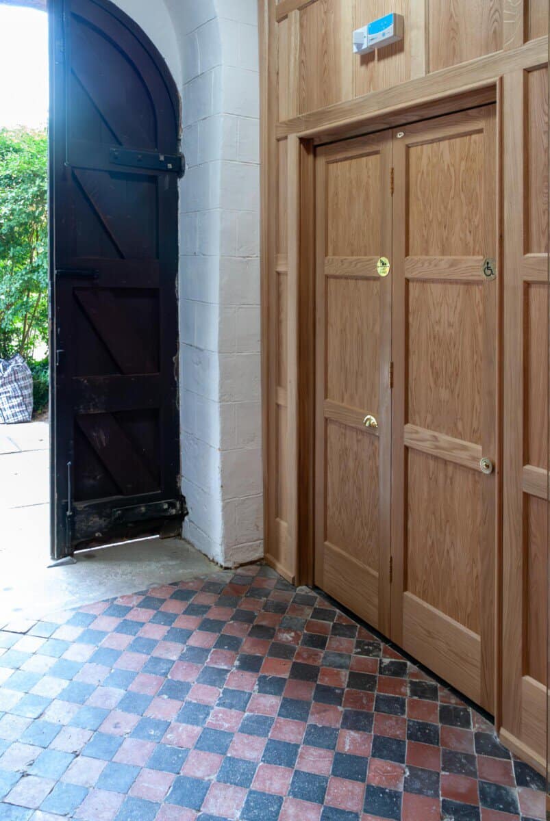
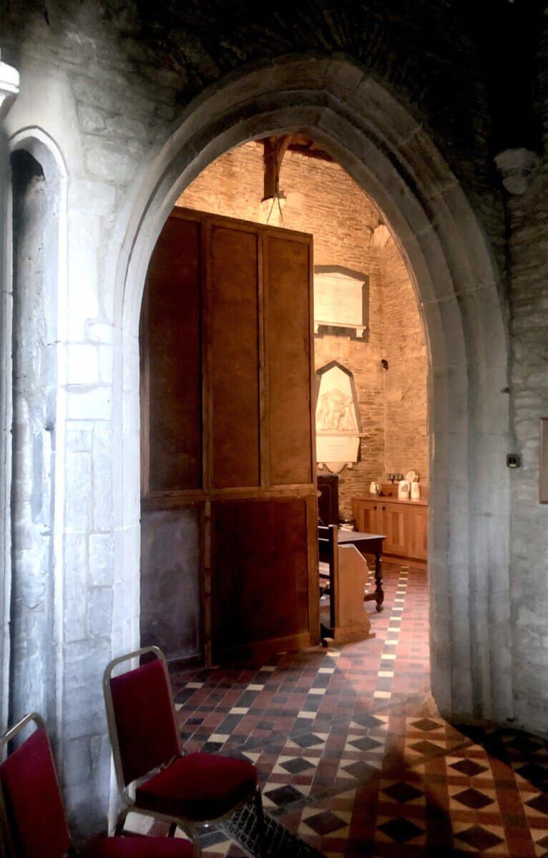
For the past 25 years parishioners had been searching for ways to install a toilet and improve catering facilities in the Grade I building. Unique architectural features hindered gaining design approvals until recently when architect, Robert Montgomery (RM Architects), devised the way to meet listing requirements with a uniquely designed, oak screen partition. The project costed at £150,000 included a draught-proof entrance lobby and tackled a flooring damp problem.
A specialist local company, Aston Building (Conservation) Ltd, was engaged along with the necessary consultant archaeologist to advise on grave disturbance, and the hunt was on to find the funds to add to the substantial sum already raised by the congregation over the past decades.
Our leading light in the fundraising campaign was the Vicar, Revd Kevin Beer. Due to his indefatigable work funds were raised from OHCT – this proved to be an important catalyst for other funding from various sources, individual and institutional, local, national and international – the Gladiators (£10,000), Garfield Weston Foundation (£15,000), the Parish Council (£5,000), Congregational and General Trust (£7,900), Benefact Trust (£3,250) and Beatrice Laing Trust (£2,000)
With the money secured, the work started at the beginning of September 2025, commencing with excavation of a French Drain alongside the church wall. As anticipated, ancient burials were revealed although the eight discovered were somewhat more than expected. Under the watchful eye of the expert and according to Diocesan requirements, articulated remains were dutifully removed and reburied under the protective shadow of the ancient Yew tree that majestically guards the South side of the church.
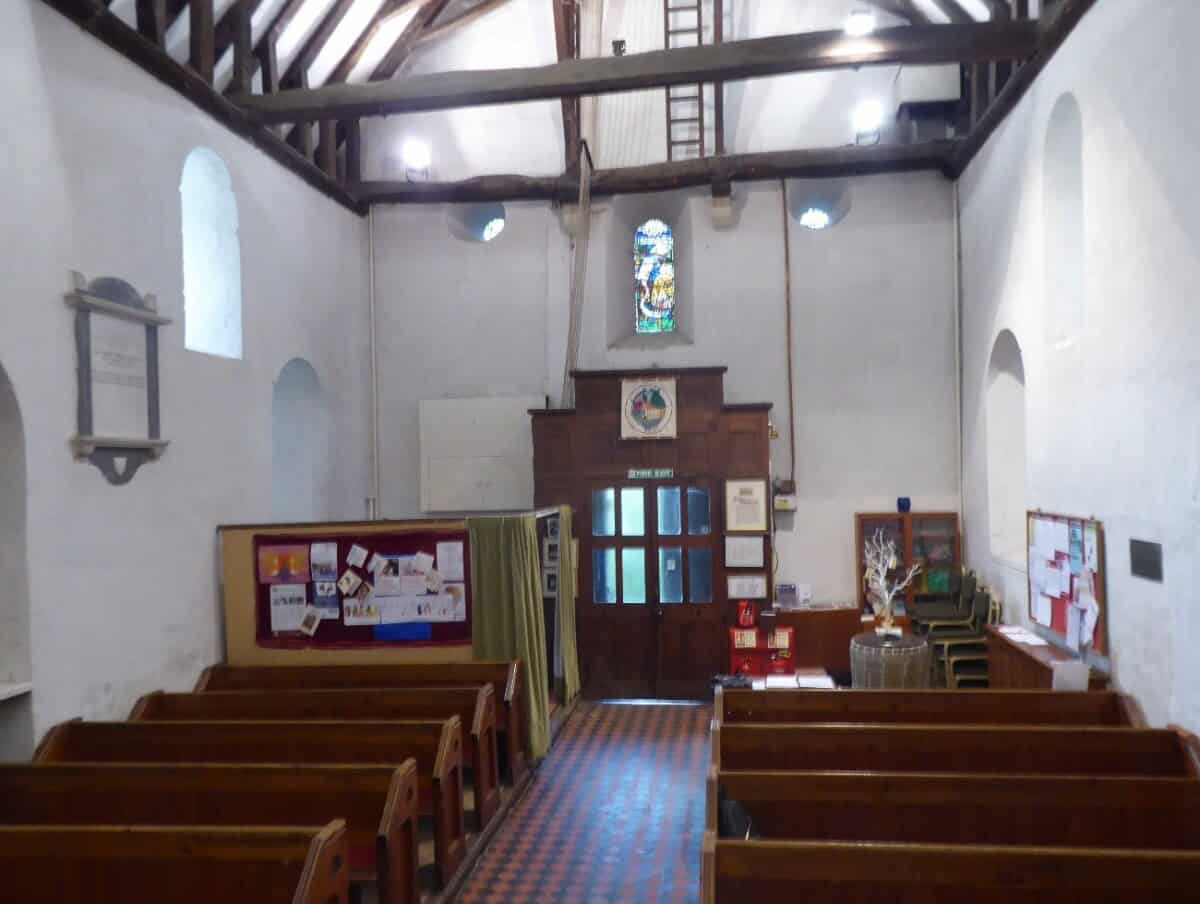
The building work went apace and all outside work was completed well before bad weather might have impeded progress. Inside work on the floor was more than expected and as well as removing rotten floorboards and joists, much under floor soil was excavated too. This was replaced with a damp course membrane, lime cement and screed before new hard wood joists and boards restored the floor. Damp had also damaged the ends of some pews and these were repaired by a specialist joiner to an impeccable standard.
By Christmas 2025, the timber framing for the partition had been erected, plumbing, ventilation and electrics were in place and in January the kitchen/servery units were fitted and the magnificent oak screening was installed. Electrical, mechanical and plumbing installations were all completed by 6th February ready for the grand re-opening which took place on 8th February. The team Rector, Revd Sarah Nesbitt, conducted The Big Flush celebration Service and was enthusiastically assisted by a very proud and satisfied Revd Kevin Beer, who was recalled from retirement to receive his deserved acclaim for masterminding the project. The church was packed out, illustrating a very welcome interest in the new facilities and although such large numbers are not repeated in normal Services, we are delighted that the size of normal congregations is slowly rising.
On Sunday 12th July we hosted our first ever musical Concert, at which over £400 was raised (and rising) to support the next phase of improvements. This will be to solve a flooring problem in the Lady Chapel and the restoration of the Vestry to its proper purpose.
With the village awaiting three housing developments soon, the congregation is preparing to welcome many new residents and to have its ancient parish church ready to meet their spiritual needs and provide a useful community resource.
HISTORY
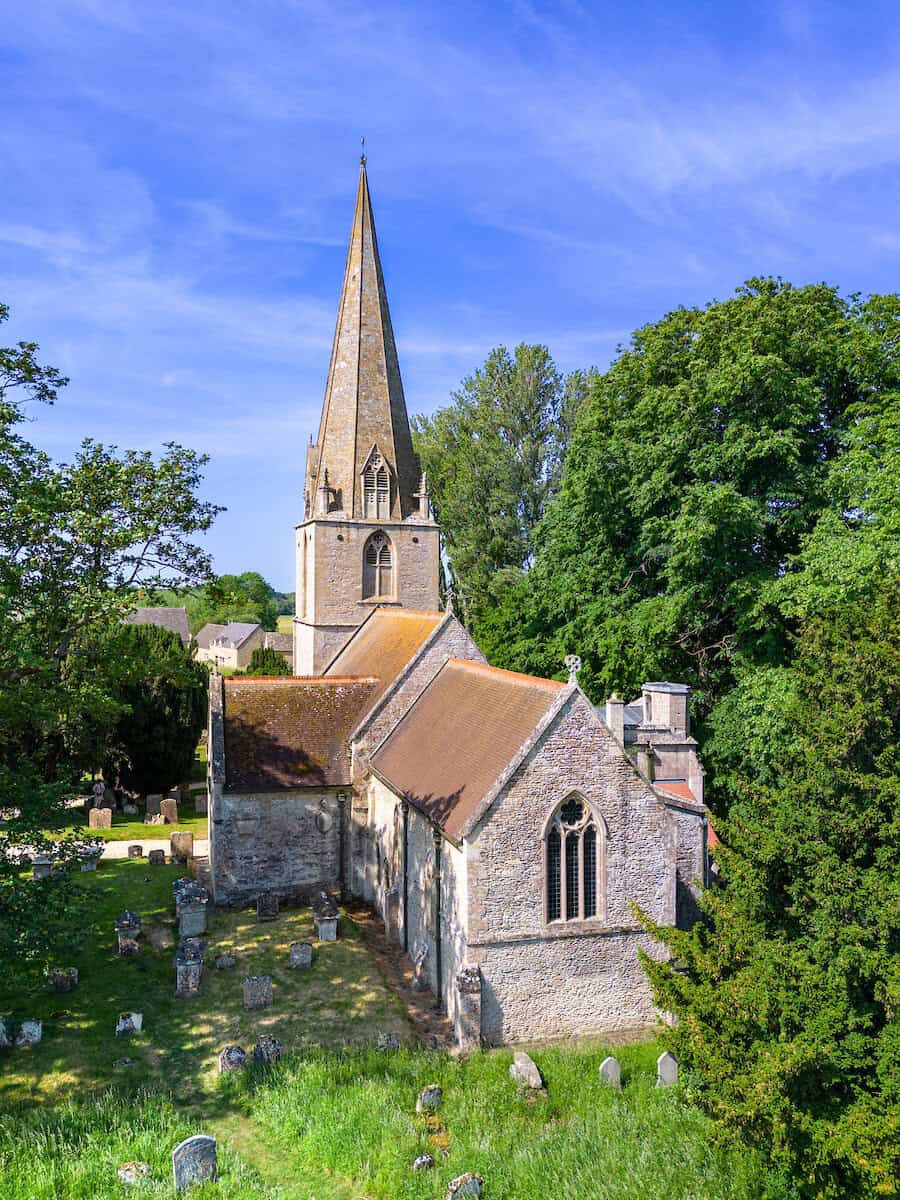
The church was originally built in the early 12th century, possibly as the chapel of a leper colony under the care of Wallingford Priory. In 1140, it was used as a fortified post by King Stephen in his wars with Matilda who held Wallingford Castle.
The extant Grade I building contains many Romanesque features throughout the interior.
Additionally it contains a Jacobean wooden pulpit on a 19th century stone base. The transept contains jumbled 17th century Belgium stained glass in the quatrefoil window and lancets. It was restored in 1836 and again in 1868.